提示词
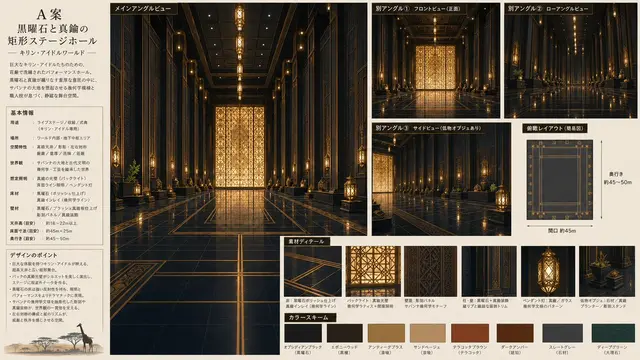
{"type":"information-dense environment concept art setting sheet","format":"wide 16:9 presentation board on warm ivory paper with thin black dividers, editorial Japanese design-document layout","subject":{"project_title":"{argument name=\"project title\" default=\"A案 黒曜石と真鍮の矩形ステージホール\"}","world_subtitle":"{argument name=\"world subtitle\" default=\"キリン・アイドルワールド\"}","environment":"a luxurious rectangular performance stage hall for a fictional idol world, combining Art Deco geometry, black obsidian-like polished stone, brushed brass trim, warm amber lighting, and subtle savanna-inspired motifs","room_purpose":"{argument name=\"room purpose\" default=\"live stage, performance hall, ceremony hall\"}","main_material":"{argument name=\"main material\" default=\"black obsidian polished stone\"}","accent_color":"{argument name=\"accent color\" default=\"antique brass and warm amber gold\"}"},"layout":{"overall":"single-page architectural concept sheet with a left text column, one large central main rendering, smaller view panels on the upper and middle right, a plan diagram, detail callouts, and a color palette along the bottom","sections":[{"title":"title and concept block","position":"far left top","count":1,"content":"large Japanese title typography, subtitle, and a short concept paragraph describing a rectangular stage hall shaped around black stone and brass, with dense but elegant decorative geometry"},{"title":"基本情報","position":"left column middle","count":8,"items":["用途","場所","空間特性","世界観","想定照明","床材","壁材","天井高・床面寸法・奥行き"]},{"title":"デザインのポイント","position":"left column lower","count":6,"items":["massive black-and-brass main stage gate","warm backlight silhouette effect","geometric wall panels and vertical brass lines","savanna-inspired ornaments and plant accents","strong golden reflections on the polished floor","decorative density to prevent empty background areas"]},{"title":"メインアングルビュー","position":"center large panel","count":1,"description":"symmetrical deep-perspective interior view down the center axis of the hall; glossy black floor with brass inlay grid, tall dark walls, repeated vertical columns, hanging lanterns, ceiling light line, and a luminous golden geometric screen at the far end"},{"title":"別アングル","position":"upper and middle right","count":3,"labels":["別アングル① フロントビュー(正面)","別アングル② ローアングルビュー","別アングル③ サイドビュー(低物オブジェあり)"],"description":"three smaller cinematic renderings showing the same hall from front, low-angle, and side perspectives, maintaining matching lighting and material reflections"},{"title":"俯瞰レイアウト(簡易図)","position":"right middle","count":1,"description":"top-down simplified floor plan of a long rectangle with border ornaments, dimension arrows, and notes indicating depth about 45–50 m and opening about 45 m"},{"title":"素材ディテール","position":"bottom center and right","count":5,"items":["floor detail: black polished stone with thin brass inlay lines","backlight and gate detail: golden geometric pattern screen","wall detail: dark vertical decorative panel with savanna/geometric motif","pillar and hanging lantern detail: black stone plus brass ornament and warm glass light","low object detail: stone planter with green plant and brass accent"]},{"title":"カラースキーム","position":"bottom row","count":8,"swatches":["オブシディアンブラック(黒曜石)","エボニーウッド(黒檀)","アンティークブラス(真鍮)","サンドベージュ(漆喰)","テラコッタブラウン(テラコッタ)","ダークアンバー(琥珀)","スレートグレー(石材)","ディープグリーン(大理石)"]}]},"visual_style":{"rendering":"high-quality cinematic architectural concept art, realistic digital painting, sharp linework, controlled perspective, glossy reflections, warm golden practical lighting, dark elegant palette","composition":"clean magazine-like design board, dense but readable, beige background, black label tabs with white Japanese text, small captions under detail images, precise grid alignment","avoid":"people, cluttered modern signage, neon colors, unreadable random gibberish, distorted perspective, overly empty background"}}译文
{"type":"信息密集型环境概念艺术设置图","format":"宽16:9展示板,暖米色纸上薄黑色分隔线,编辑式日本设计文档布局","subject":{"project_title":"{项目名称=\"A案 黒曜石と真鍮の矩形ステージホール\"}","world_subtitle":"{世界副标题=\"キリン・アイドルワールド\"}","environment":"一个虚构偶像世界的奢华矩形表演舞台大厅,结合装饰艺术几何形状、类似黑曜石的抛光石、刷洗铜装饰、温暖的琥珀照明和微妙的萨凡纳灵感图案","room_purpose":"{房间用途=\"live stage, performance hall, ceremony hall\"}","main_material":"{主要材料=\"black obsidian polished stone\"}","accent_color":"{强调颜色=\"antique brass and warm amber gold\"}"},"layout":{"overall":"单页建筑概念图,左侧文字栏,一个大型中央主渲染,上方和中间右侧有较小的视图面板,平面图,细节标注,以及底部沿线的色彩板","sections":[{"title":"标题和概念块","position":"左上角","count":1,"content":"大号日本标题字体,副标题,以及一段简短的概念段落,描述围绕黑色石块和铜打造的矩形舞台大厅,装饰几何密集而优雅"},{"title":"基本信息","position":"左侧栏中部","count":8,"items":["用途","地点","空间特性","世界观","设想照明","地板材料","墙面材料","天花板高度・地板尺寸・深度"]},{"title":"设计要点","position":"左侧栏底部","count":6,"items":["巨大的黑铜主舞台入口","温暖的背光轮廓效果","几何墙面面板和垂直铜线条","萨凡纳灵感装饰和植物点缀","抛光地板上的强烈金色反射","装饰密度以防止背景区域空旷"]},{"title":"主角度视图","position":"中央大型面板","count":1,"description":"沿着大厅中心轴的对称深度透视内部视图;光滑黑色地板带有铜嵌网格,高大的深色墙壁,重复的垂直柱子,悬挂灯笼,天花板灯光线,以及远端发光的金色几何屏幕"},{"title":"其他角度","position":"上方和中间右侧","count":3,"labels":["其他角度① 正面视图","其他角度② 低位角度视图","其他角度③ 侧面视图(有低物对象)"],"description":"三幅较小的电影渲染,从正面、低位角度和侧面展示同一大厅,保持匹配的照明和材料反射"},{"title":"俯瞰布局(简易图)","position":"右侧中部","count":1,"description":"从上至下简化的长矩形平面图,带有边框装饰、尺寸箭头和指示深度约45-50米和开口约45米的注释"},{"title":"素材细节","position":"底部中心和右侧","count":5,"items":["地板细节:黑色抛光石带有细铜嵌线","背光和入口细节:金色几何图案屏幕","墙面细节:深色垂直装饰面板带有萨凡纳/几何图案","柱子和悬挂灯笼细节:黑色石块加铜装饰和温暖玻璃灯光","低物细节:带有绿色植物和铜装饰的石制花盆"]},{"title":"色彩方案","position":"底部行","count":8,"swatches":["オブシディアンブラック(黑曜石)","エボニーウッド(黑檀)","アンティークブラス(真鍮)","サンドベージュ(沙色)","テラコッタブラウン(陶土棕)","ダークアンバー(深琥珀)","スレートグレー(石板灰)","ディープグリーン(深绿色)"]}],"visual_style":{"rendering":"高质量电影式建筑概念艺术,逼真的数字绘画,锐利的线条,控制的透视,光滑的反射,温暖的金色实用照明,深色优雅色调","composition":"干净的杂志式设计板,密集但易读,米色背景,黑色标签标签带有白色日本文字,细节图像下方的小标题,精确的网格对齐","avoid":"人物,杂乱的现代标志,霓虹色,难以辨认的随机文字,扭曲的透视,过于空旷的背景"}} 桃子AI画廊Tao Image Gallery